Carports & Garages
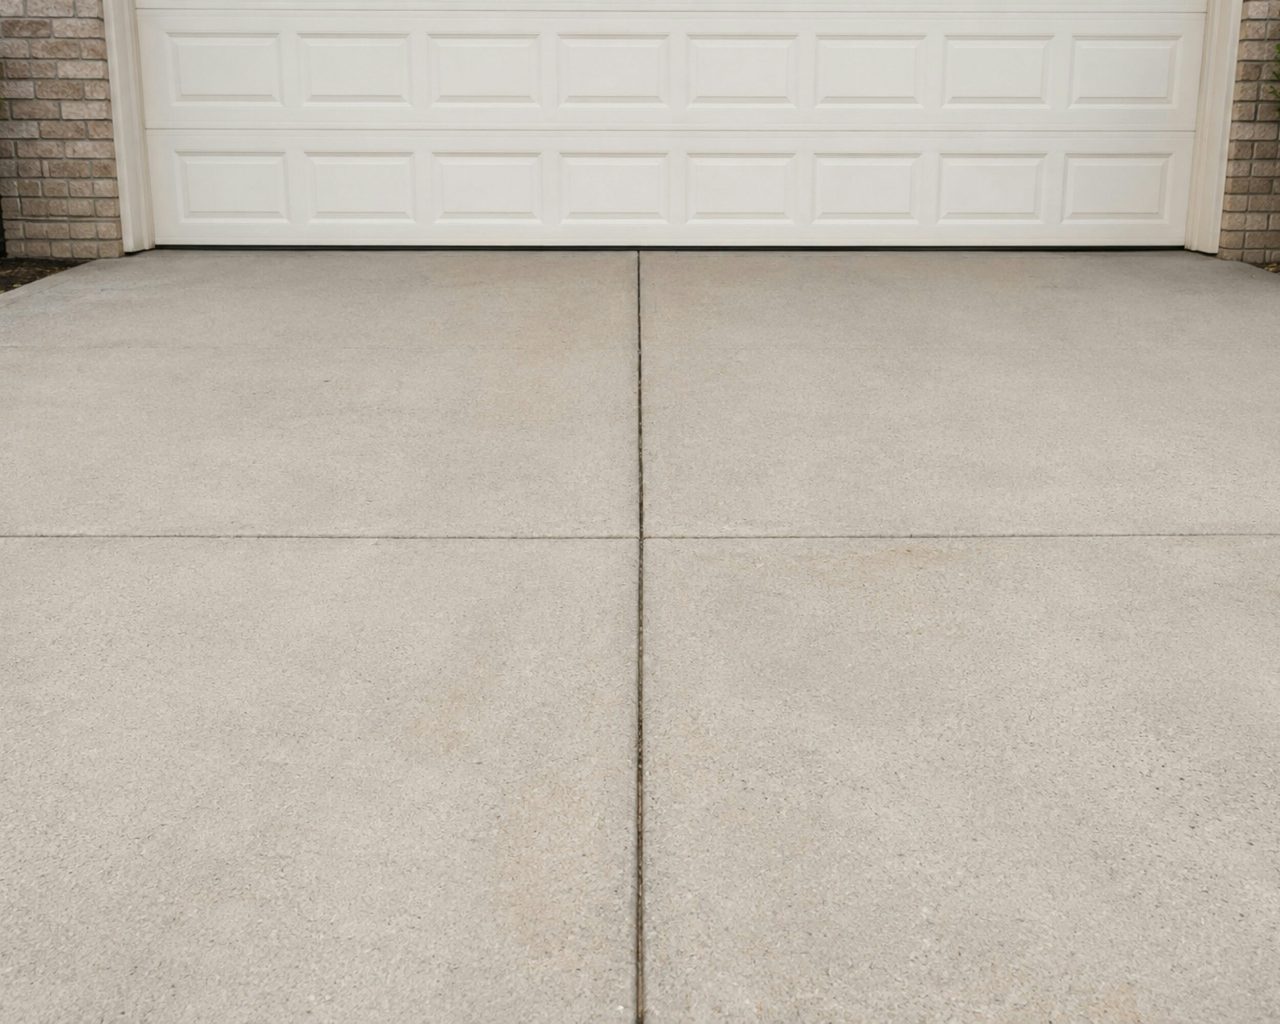
Carport and garage slabs that line up with what’s already there.
A carport or garage often has to tie in with a house or driveway that’s already there. Getting the levels and falls right is most of the job, so water runs away from the building and the door sits properly.
What’s involved
Check the levels
We look at how the new slab meets the house, the driveway and the ground around it.
Set out for the structure
We work from your carport or garage plans, so the slab and any footings suit the posts and doors.
Prepare, form and place steel
The ground is prepared, formwork is set to the agreed levels and steel is placed to suit.
Pour and finish
Concrete is placed and finished with falls that move water away from the building.
Clean up
We strip the formwork, tidy the site and let you know when the slab is ready for the builder.
What affects your job
No two sites are the same. These are what we look at when we quote.
- Site access
- Side access beside a house can be tight. We’ll work out how to get concrete there without damage to what’s already built.
- Soil
- Fill or soft ground near a house may need more preparation before a slab goes down.
- Slope
- If the ground falls toward the house, we need to plan how the water gets away.
- Size
- Single or double, open or enclosed. The size and structure on top shape the slab and footings.
- Finish
- If the slab joins an existing driveway, tell us whether you’d like them to look as close as practical.
What we need from you
Don’t have it all yet? Send what you’ve got and we’ll go from there.
Get a free quote- Site address and photos from a few angles
- Carport or garage plans, if you have them
- Rough size
- Whether your supplier or builder is handling approvals
Questions about carports & garages
Can you match my existing driveway?
New concrete rarely looks identical to old concrete straight away, but we can talk through how to make it sit well with what’s there.
Do I need approval for a carport or garage?
Many do, depending on size and position on the block. Your builder, certifier or council can confirm. We can work from approved plans once you have them.
Can the slab go in before the kit arrives?
Often that’s how it’s done. Send us the supplier’s plans and your delivery timing, and we’ll talk through the order of work.

Tell us about your job.
Free quotes on all concreting. No job too big or small.
Hours: 6:00 am – 6:00 pm