House Slabs
The slab sets the level for the whole house.
Every wall, floor and benchtop in a new home takes its level from the slab. We work from your engineer’s design and your builder’s program, and we keep the set-out accurate.
What’s involved
Plans and program
We start from the architectural and engineering drawings and fit in with your builder’s schedule.
Site prep and set-out
The pad is prepared and the formwork is set out to the plans, with the other trades’ rough-ins in mind.
Steel and inspections
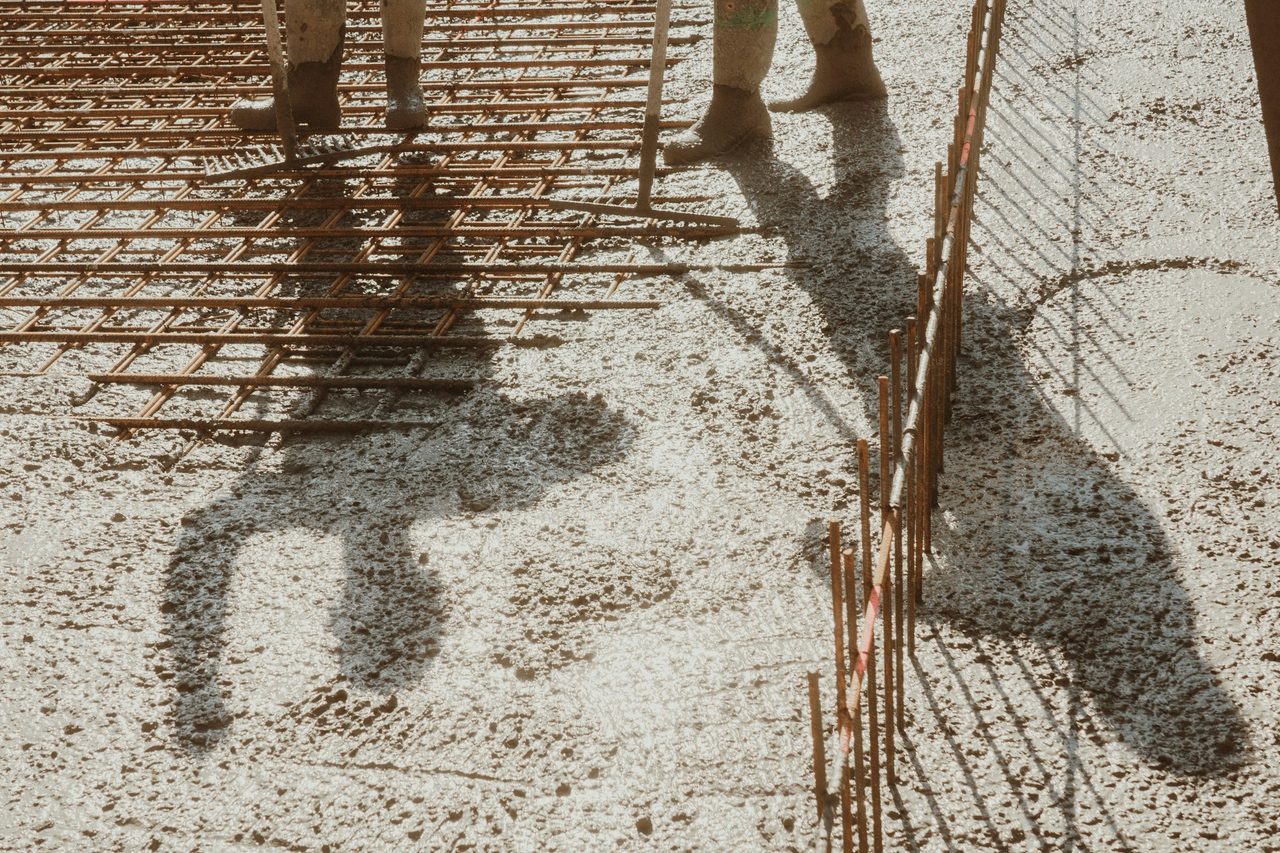
Steel is placed to the drawings. House slabs are usually inspected before the pour, so we plan around that booking.
The pour
Concrete is placed, screeded and finished, with the crew and timing planned around the conditions on the day.
Curing and handover
We strip the formwork, clean up and hand over to the next trade, with clear advice on when the slab is ready for loads.
What affects your job
No two sites are the same. These are what we look at when we quote.
- Site access
- Estates with tight frontages or neighbouring builds can make truck and pump placement the first thing to plan.
- Soil
- The soil test feeds the engineer’s slab design. It can have a big effect on the type of slab you need and what it involves.
- Slope
- A sloping block can mean more cut and fill, retaining by others, or a different slab design altogether.
- Size
- Floor area, shape and steps in the slab all affect the formwork, the steel and how the pour is run.
- Finish
- Will the slab be tiled, carpeted or polished? Tell us early. A slab meant to stay exposed takes different planning.
What we need from you
Don’t have it all yet? Send what you’ve got and we’ll go from there.
Get a free quote- Site address and estate or covenant details, if any
- Architectural plans and the engineer’s slab design
- Your soil test, if it’s been done
- Builder’s contact and your target pour date
Questions about house slabs
Do you work with owner-builders?
Talk to us about your project. We’ll need your plans and engineering, and it helps to know where you’re up to with approvals and other trades.
Who organises the engineering and inspections?
Usually your builder or certifier, or you if you’re an owner-builder. Let us know where it’s at when you ask for a quote so we can plan around it.
When can the frame go up after the pour?
It depends on the design, the mix and the weather. Follow your engineer’s advice. We’ll also talk it through with you and your builder.

Tell us about your job.
Free quotes on all concreting. No job too big or small.
Hours: 6:00 am – 6:00 pm