Tilt Panels
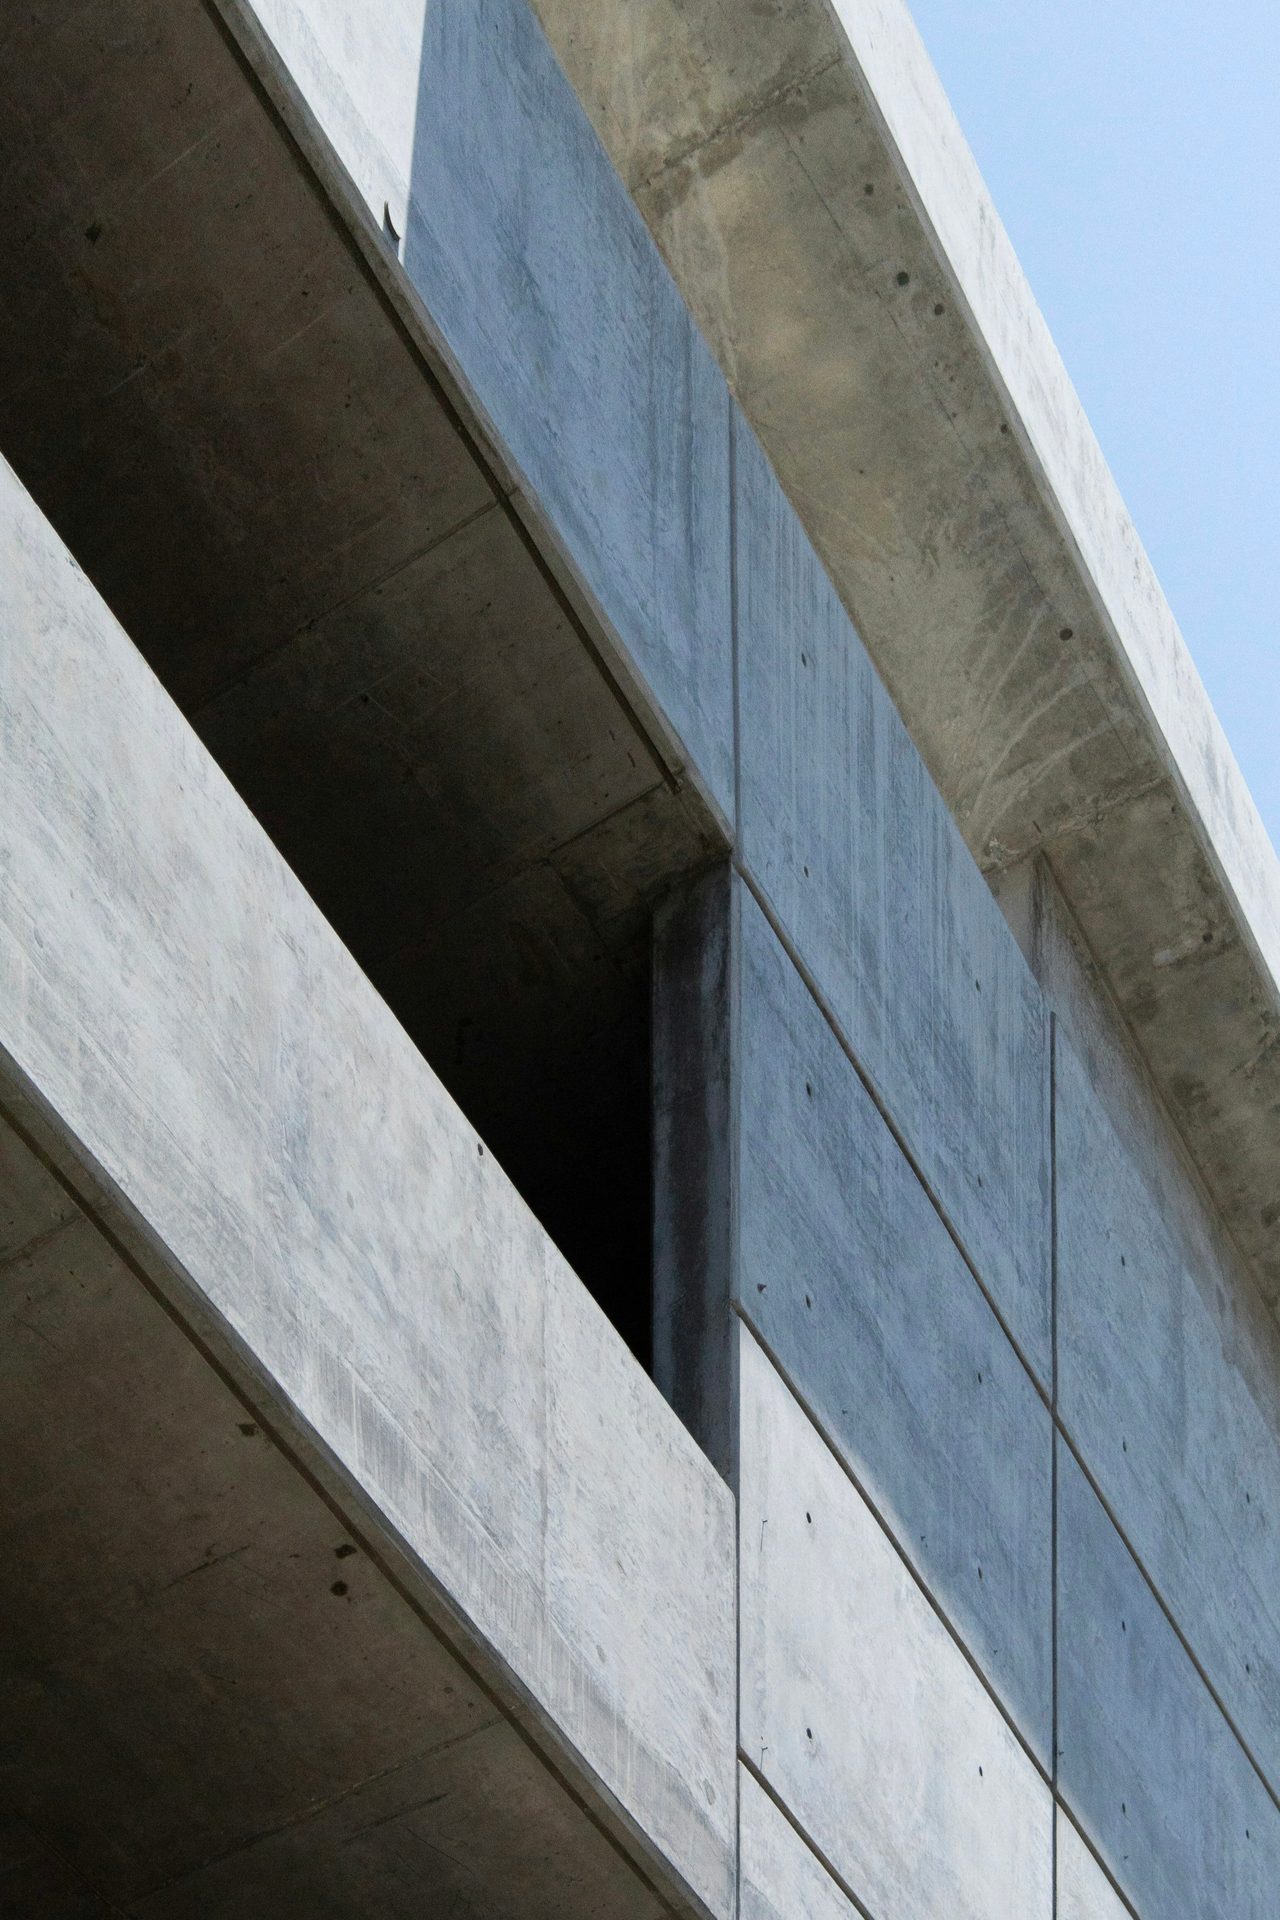
Wall panels cast on site, then stood up.
Tilt panels are concrete walls cast flat on site, then lifted into position. The accuracy of each panel, and of the surface it’s cast on, decides how well the building goes together.
What’s involved
Review the panel drawings
We work from the engineer’s panel drawings and talk through the sequence with the builder and the lifting contractor.
Prepare the casting surface
Panels are usually cast on the floor slab or a dedicated casting bed. It needs to be flat and prepared so panels release cleanly.
Form up and place steel
Formwork, reinforcement and cast-in items go in to the drawings.
Pour and finish
Each panel is poured and finished. The face against the casting surface often ends up as the visible side, so care at this stage matters.
Ready for lifting
Panels cure until the engineer’s requirements are met, ready for the lifting crew.
What affects your job
No two sites are the same. These are what we look at when we quote.
- Site access
- Panels need room to be cast, and the crane needs room to lift. The site layout is often the first thing to sort out.
- Soil
- Ground conditions affect the slab, the footings and where a crane can safely set up.
- Slope
- Changes in level can mean stepped footings and different panel heights across the building.
- Size
- Panel size and number shape the casting layout and sequence.
- Finish
- Will the panels stay exposed or be painted? Let us know early, because it affects how they’re cast.
What we need from you
Don’t have it all yet? Send what you’ve got and we’ll go from there.
Get a free quote- Site address and the builder’s contact
- Engineer’s panel drawings
- Slab status: is the casting surface poured yet?
- Your program and who is handling the lift
Questions about tilt panels
Who handles the crane and the lift?
Lifting is specialist work, usually done by a crane and rigging contractor under an engineered plan. Tell us how your project is set up and we’ll work out how we fit in.
What’s needed before you can quote tilt panels?
Panel drawings help most. If you’re still early in design, call us and we can talk through what we need.
Is tilt panel only for big commercial jobs?
It’s most common on commercial and industrial buildings, but it’s also used on smaller projects. The engineer and builder will advise whether it suits your building.

Tell us about your job.
Free quotes on all concreting. No job too big or small.
Hours: 6:00 am – 6:00 pm